
A better room starts with a little understanding
Ceiling design, cost &
lighting guides
What will fit? What changes the price? Where should the light go? Practical reading before you commit to a ceiling project.
What actually changes the cost of a custom ceiling?
Understand the scope behind a tray ceiling or LED lighting estimate, and compare proposals without relying on a misleading price per square foot.
 02
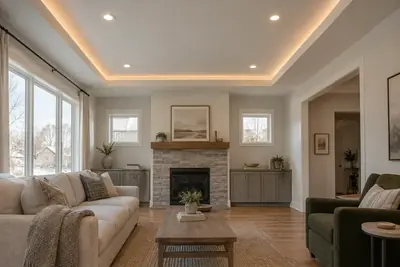
Tray or coffered ceiling: which fits your room?
Compare the shapes, visual weight and planning needs of tray and coffered ceilings before choosing a style for your home.
 03
Cove lighting or recessed lights? You may want both.
How indirect cove lighting and recessed downlights serve different needs, with practical questions about glare, dimming and daily use.
 04
Low ceiling design ideas: tray ceilings that still fit.
How to think about headroom, shallow ceiling details and simple lighting when planning a custom ceiling in an existing home.
 05
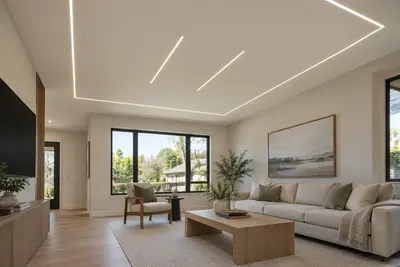
Recessed linear LED lighting: what those thin lines are.
Understand trimless, plaster-in and recessed linear lighting, including the details to settle before the drywall is finished.
 06
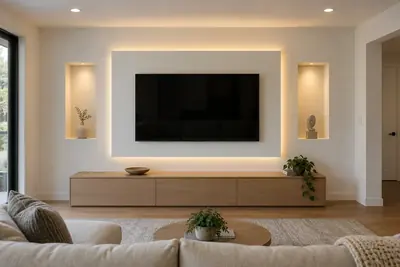
TV accent wall planning: start with the TV, not the wall.
A practical guide to TV height, equipment access, shelves and accent lighting before you commit to a custom drywall media wall.
 07
What a ceiling design drawing should show before you sign.
The plan, finished heights, lighting positions and finish notes a ceiling drawing needs, so that every bidder prices the same tray, cove or linear design.
08Living room ceiling design: what works in a normal-height room.
Practical living room ceiling ideas for existing homes: one tray border, a few lines of recessed light or a warm perimeter glow, chosen around your seating and your evenings.
 09
Bedroom ceiling design without losing the calm.
Bedroom ceiling ideas for real rooms: a shallow tray, soft dimmable cove light and no glare from the pillow, planned around how you actually use the room at night.
010Types of ceilings for a home, in plain language.
A plain-language guide to ceiling types and treatments: flat, tray, coffered, cove-lit, linear-lit, vaulted, beamed and textured, with the rooms that suit each one and what to ask before choosing.
011Coffered ceiling in a drywall house: what it really takes.
What a coffered ceiling is, how much height and planning the grid needs, when a tray or a single beam pattern is the better call, and what to settle before anyone builds it.
012Ceiling finishes: smooth, textured, and matching what you already have.
Smooth versus textured drywall ceiling finishes, why cove and linear lighting expose every ridge, how a new tray blends into an old knockdown ceiling, and who should own the finish in the scope.
 013
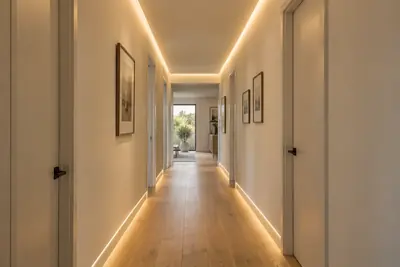
Kitchen ceiling design: light the work, frame the island.
Kitchen ceiling ideas for existing homes: a tray or cove over the island, linear light along the counters, and how to keep vents, range hoods and cabinet heights from fighting the design.
Your room is the starting point