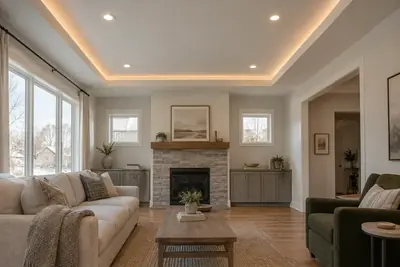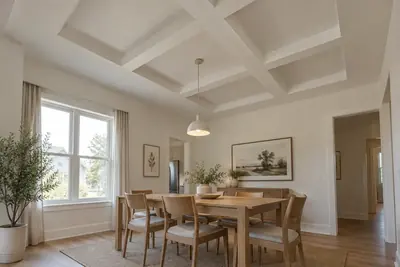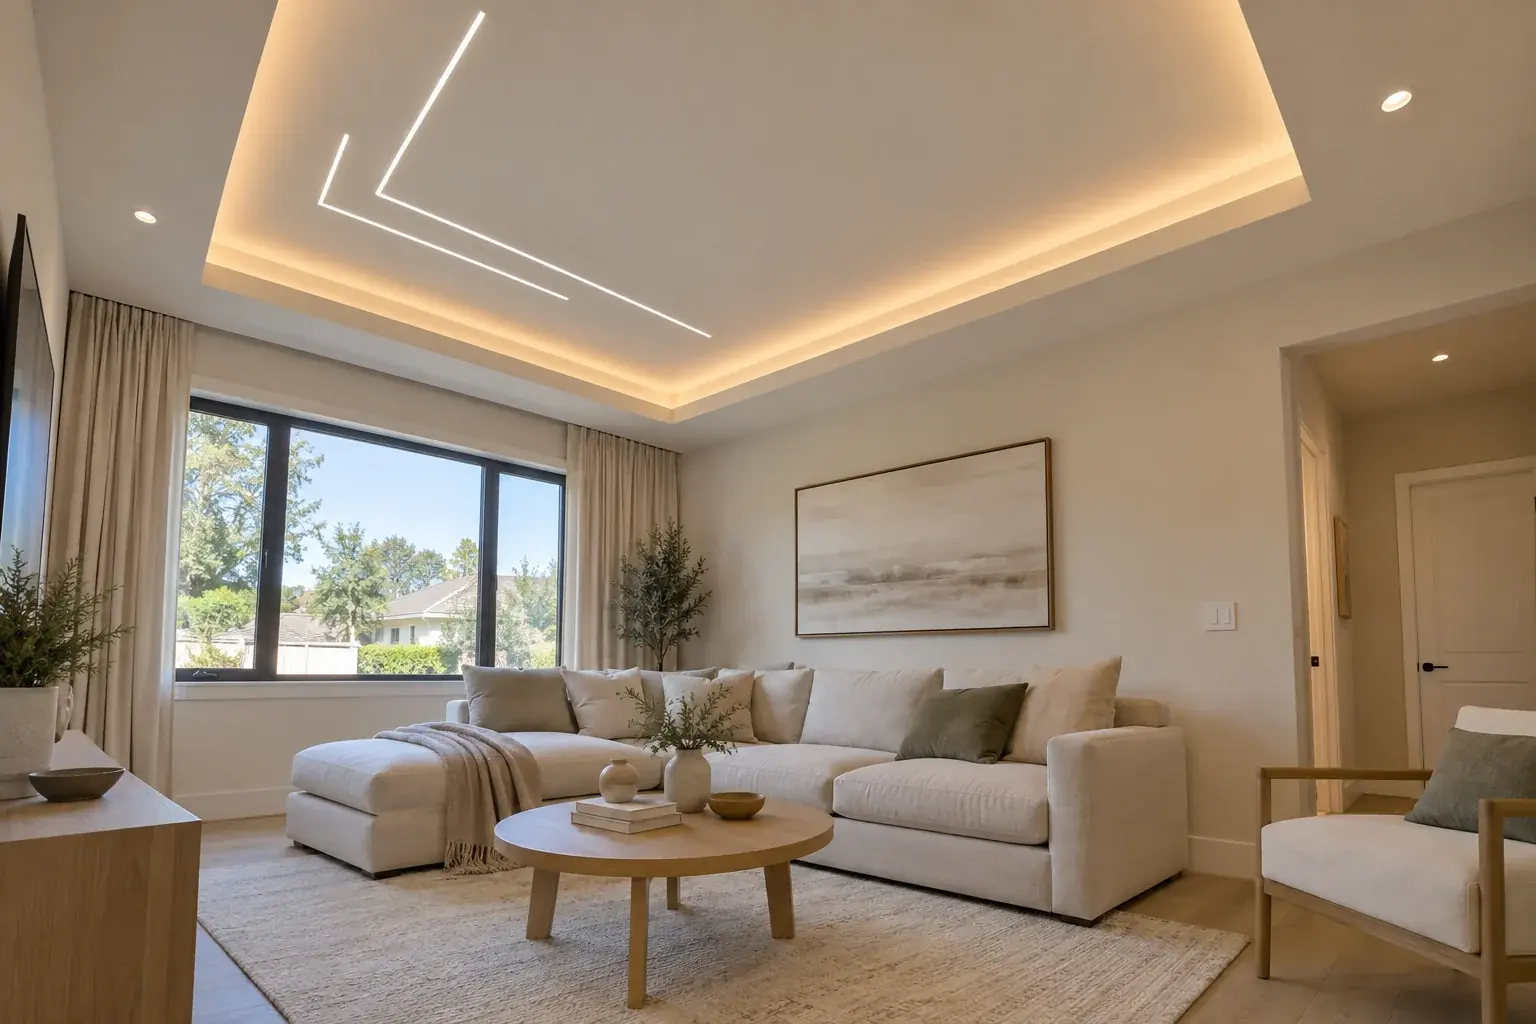
Start from where you sit.
You see a living room ceiling from the sofa far more than from the doorway. So the first decision is not the shape; it is where the seating group sits and which way it faces. A tray border or a line of light aligned with the furniture you actually use reads as intentional. One aligned with the walls of an open-plan space can look like it belongs to a different room.
In an open living and dining area, one ceiling detail over the seating is often enough to give that zone its own identity. It does not need to continue across the kitchen or the walkway. Leaving the rest of the ceiling flat is part of the design.
Pick one idea, not three.
Living rooms collect ideas: a tray, then a cove inside it, then a few linear channels, then a lit media wall. Each one can work. Together they compete. The rooms that photograph well and feel calm to live in usually commit to one move and let the furniture and daylight do the rest.
The same advice applies whatever you call the room. A lounge ceiling design in an older house faces the same questions as a family room in a newer one: how high is the ceiling, where do people sit, and what should the light do after dark.
- A simple tray: one rectangular border, the most forgiving starting point in a normal-height room
- A warm perimeter glow: cove lighting around the edge, with or without a border, for evenings and conversation
- A few recessed lines: linear LED channels in a flat ceiling, for a crisper, more contemporary room
- A media wall instead: move the detail onto the TV wall and leave the ceiling plain
Design for the evening, not the listing photo.
Daylight makes most ceilings look fine. The design earns its keep after dark. Indirect cove light gives a soft overall level for conversation and television; a small number of downlights or lamps handle reading and tasks. Putting both on dimmers matters more than the number of fixtures.
If a television is on the wall, check where the ceiling light will reflect on the screen from the main seat. A bright line directly above the viewing position is the first thing people ask to change after the fact. Warm colour temperatures and a dimmer solve most complaints; placement solves the rest.
Respect the height you have.
A living room with an eight-foot ceiling can still take a tray, but the border should be shallow and the centre should stay as high as it was. At nine feet and above there is more freedom for a deeper border or a second level, though a single well-proportioned border remains the safer choice. Our guide to low ceiling design ideas covers the trade-offs in more detail.
A ceiling fan changes the plan. Decide early whether it stays, because a tray drawn around an off-centre fan, or a linear channel that crosses its blades, is an expensive correction later.
Bring these to the estimate.
Room dimensions, ceiling height, a rough plan of the seating, photos of the ceiling and the fixtures that stay are enough for a first drawing. Mention anything above the room, such as a bathroom or a finished attic, since access from above affects what is practical.
From there the conversation is about one idea, its proportions and its lighting, rather than a list of features.
A few more questions.
Which ceiling design suits a small living room?
A shallow single border or lighting alone. Avoid a centre drop or a second level; both use headroom in the part of the ceiling you look at most.
Can I keep the ceiling fan?
Yes, if it is decided at the start. The fan becomes the centre of the design, and the lighting plan works around its blades and downrod height.
Tray, cove or linear: which costs least?
It depends on the room, the existing ceiling and the lighting scope, not on the name of the style. Our custom ceiling cost guide explains what actually moves the number.
The next step.
Explore tray ceilings in the Iowa City area, or request an estimate with your room details.
These guides help you plan a conversation. They are not room-specific construction instructions or a substitute for an installer assessing your home. Images illustrate design ideas rather than completed Petra work.