
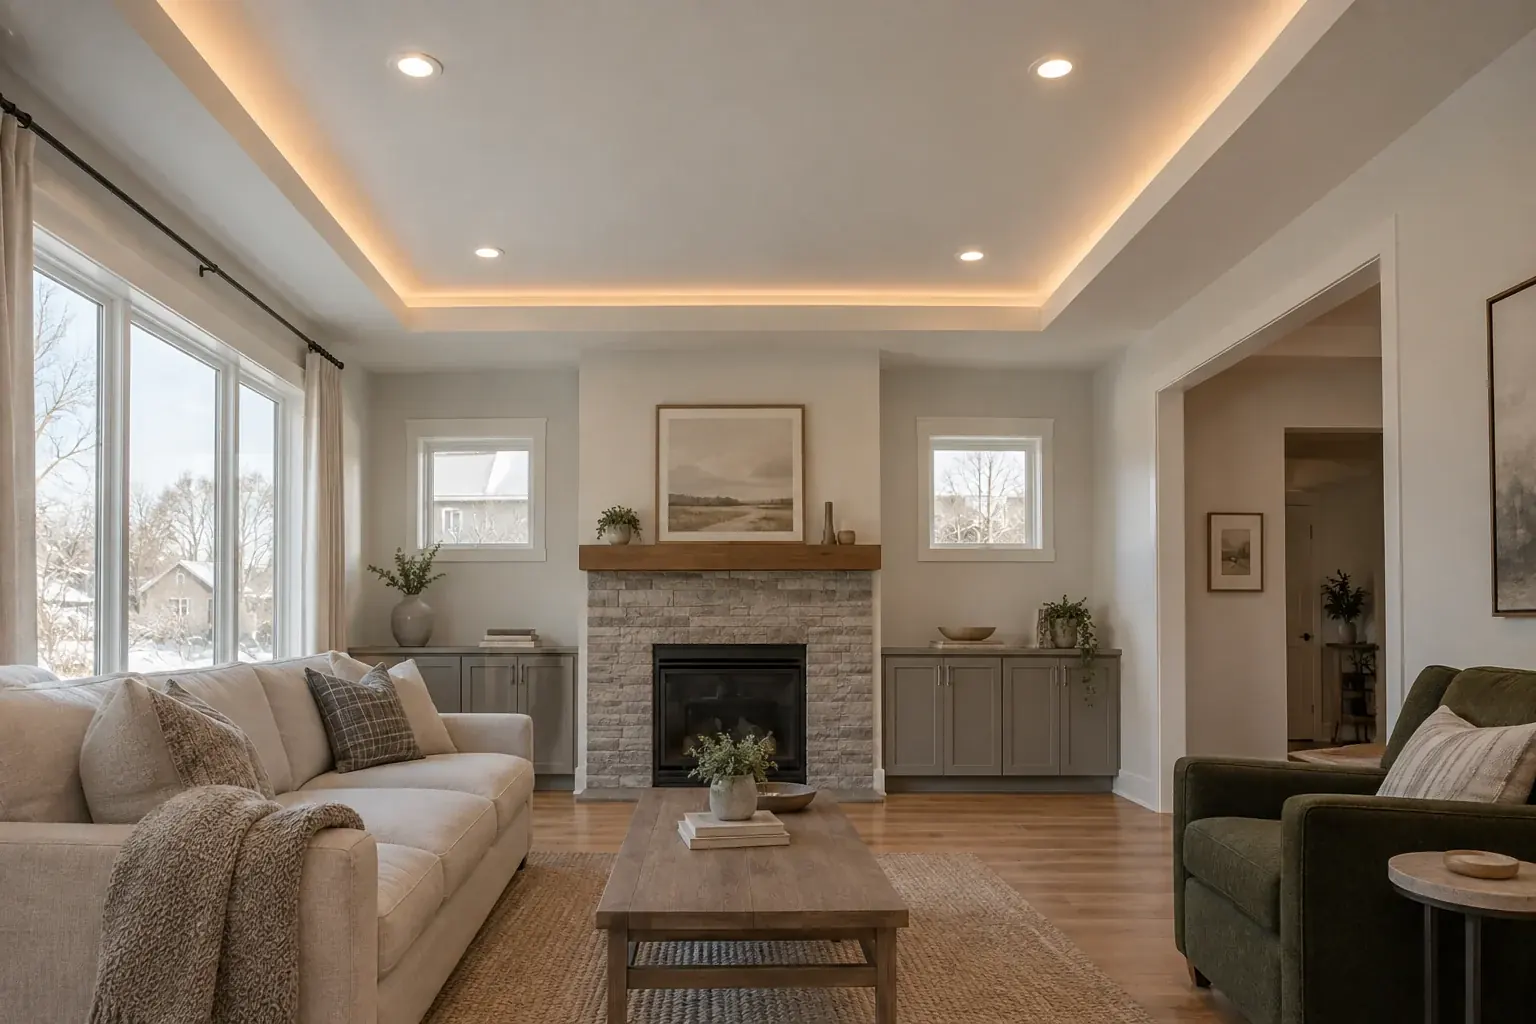
A frame for the room above you.
A tray ceiling creates a central area that sits higher than its surrounding border. In an existing room, that effect may come from adding a lower perimeter rather than opening up the original ceiling. The distinction matters: adding a tray does not automatically give you more headroom.
The most useful starting point is a simple rectangle aligned with the room. From there, consider the width of the border, its relationship to windows and doorways, and whether a pendant or fan should remain in the center.
Will it work in your home?
The right design leaves the room comfortable. Ceiling height, joist direction, existing damage, vents and electrical locations need to be assessed before a shape is promised. A wide or deep border can feel heavy in a small room; a shallow detail may give it enough definition.
For an open living and dining space, a tray can identify one seating area. It does not have to follow every wall. Align it to the furniture arrangement you actually use, rather than drawing a complicated shape around every corner.
What belongs in the scope?
Ask for a drawing showing the proposed finished heights and border dimensions. A complete discussion should cover the drywall surface, paint, fixtures, dimmers, access to equipment and who handles each part of the installation.
Concealed lighting is optional. The tray works as a shape on its own, and many rooms are better with a plain border and a good central fixture. If you do want a soft glow around the edges, the cove and lighting need to be planned together, because the channel, driver location and dimmer add to the framing and electrical scope. Decide how it will look from the doorway and from the sofa, with the lights both on and off.
- Existing ceiling assessment and room measurements
- Framing and finished ceiling dimensions
- Optional cove lighting and electrical coordination
- Drywall finishing, primer, paint and cleanup responsibilities
Questions worth asking.
Can you add a tray to an existing flat ceiling?
Often, a lowered border can create the effect. A site assessment must confirm the finished headroom and how the proposed assembly can be supported.
Does a tray ceiling need LED lighting?
No. The shape alone can add depth. Cove lighting, downlights or a central fixture can be considered separately.
Is a double tray better?
Not automatically. Extra levels need more space, finishing and coordination. A single well-proportioned border is often the cleaner option.