Light the work first.
Counters need light from in front of you, not behind you, which is why under-cabinet lighting does more for a kitchen than any ceiling detail. The ceiling’s job is the general level of light and the mood after the cooking is done. Plan those two layers separately, on separate controls, and the ceiling design gets simpler.
Choose a colour temperature for the whole kitchen and keep it consistent between the ceiling, the under-cabinet strips and the pendants. Mixed warm and cool light is the most common thing people notice and cannot name.
Let the island carry the detail.
In an open-plan kitchen, one ceiling detail aligned with the island gives the cooking zone its own identity without decorating the whole space. A shallow tray, a cove around a rectangle the size of the island, or a pair of linear lines parallel to it all work. Pendants over the island can stay; the detail frames them.
Align the detail with the island, not with the walls. In most kitchens those are not the same rectangle, and the island is the one you look at.
Check the hood, the vents and the cabinet tops.
Kitchens have more in the ceiling than any other room: the range hood duct, exhaust and supply vents, sometimes a plumbing stack, and cabinets that run to the ceiling or stop short under a soffit. A ceiling design that ignores those ends up with a vent cut through a cove or a beam that clips the hood.
Old soffits above the cabinets are worth a decision of their own: remove them and take the cabinets up, keep them and light their underside, or leave them alone. A ceiling design drawing with the ducts and vents marked settles most of this before a price is discussed.
Lines along the run.
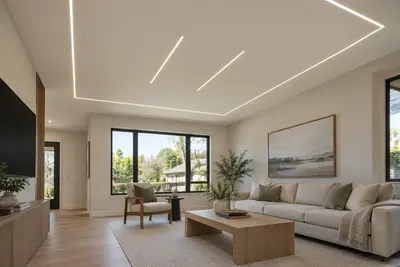
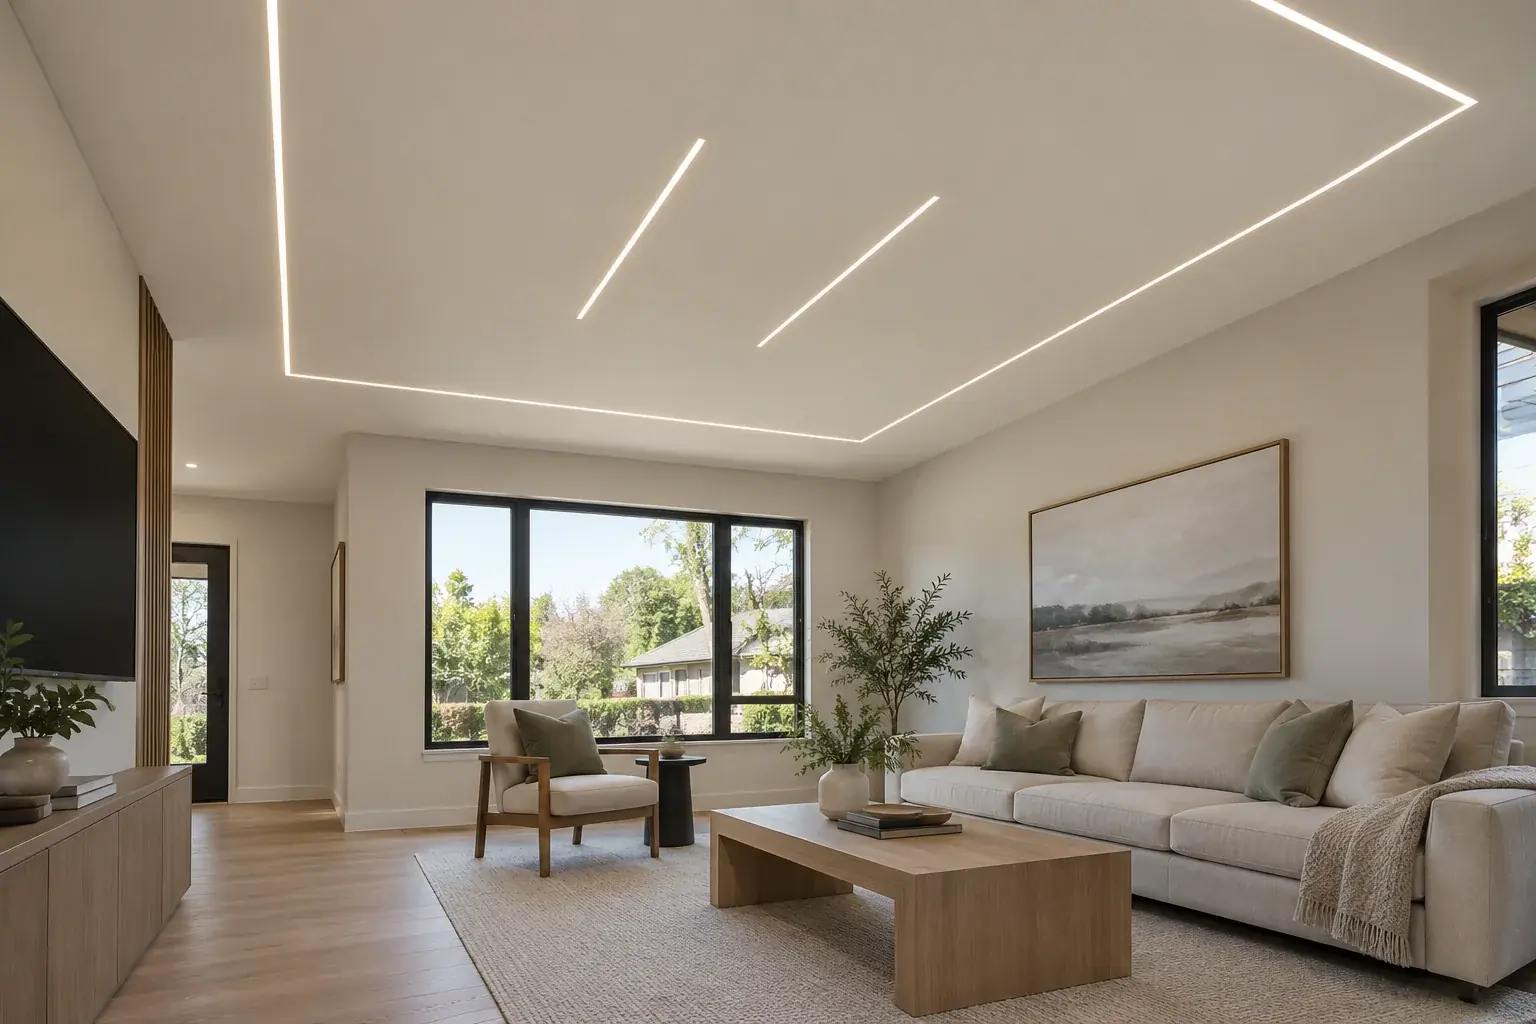
Recessed linear lighting suits kitchens because it follows the geometry that is already there: a line parallel to the main counter run, another over the island. Keep the lines away from directly above glossy counters if you sit at them, since a bright line reflects in the surface, and put them on a dimmer for the evening.
Downlights still have a place for task light over the sink and the range, placed for the work rather than in a grid across the ceiling.
Grease, steam and cleaning.
A kitchen ceiling gets steam and airborne grease that a living room never sees. A smooth finish in a washable flat paint is easier to keep clean than a heavy texture, and cove ledges close to the range collect what the hood misses. Keep concealed lighting away from the cooking zone or plan to reach it for cleaning.
Our ceiling finishes guide covers smooth versus textured surfaces in more detail.
Bring these to the estimate.
A kitchen ceiling project can usually be scoped from a few facts and a handful of photos.
- Ceiling height, and the height of the tallest cabinet or soffit
- Where the range hood ducts and where the vents are
- Island size and position, and the pendants that stay
- Whether the kitchen opens to a living or dining area
- Photos of the ceiling with the lights on and off
A few more questions.
Can I put cove lighting over a kitchen island?
Yes. Keep it clear of the range hood, plan how it will be cleaned, and put it on a dimmer so it works as evening light after cooking.
What should happen to the old soffit above the cabinets?
Decide early: remove it and extend the cabinets, keep it and light its underside, or leave it. Each changes the ceiling design and the scope.
Warm or cool light in a kitchen?
Most homes settle on a neutral-warm temperature and use it for every layer. Consistency between the ceiling and the under-cabinet light matters more than the exact number.
The next step.
Explore linear led lighting in the Iowa City area, or request an estimate with your room details.
These guides help you plan a conversation. They are not room-specific construction instructions or a substitute for an installer assessing your home. Images illustrate design ideas rather than completed Petra work.