
Six directions. A place to start.
Realistic ceiling
design ideas
From warm hallway edges to crisp geometric ceiling lines. These six ceiling styles show possible design directions, from a simple ceiling border to a fully lit media wall.
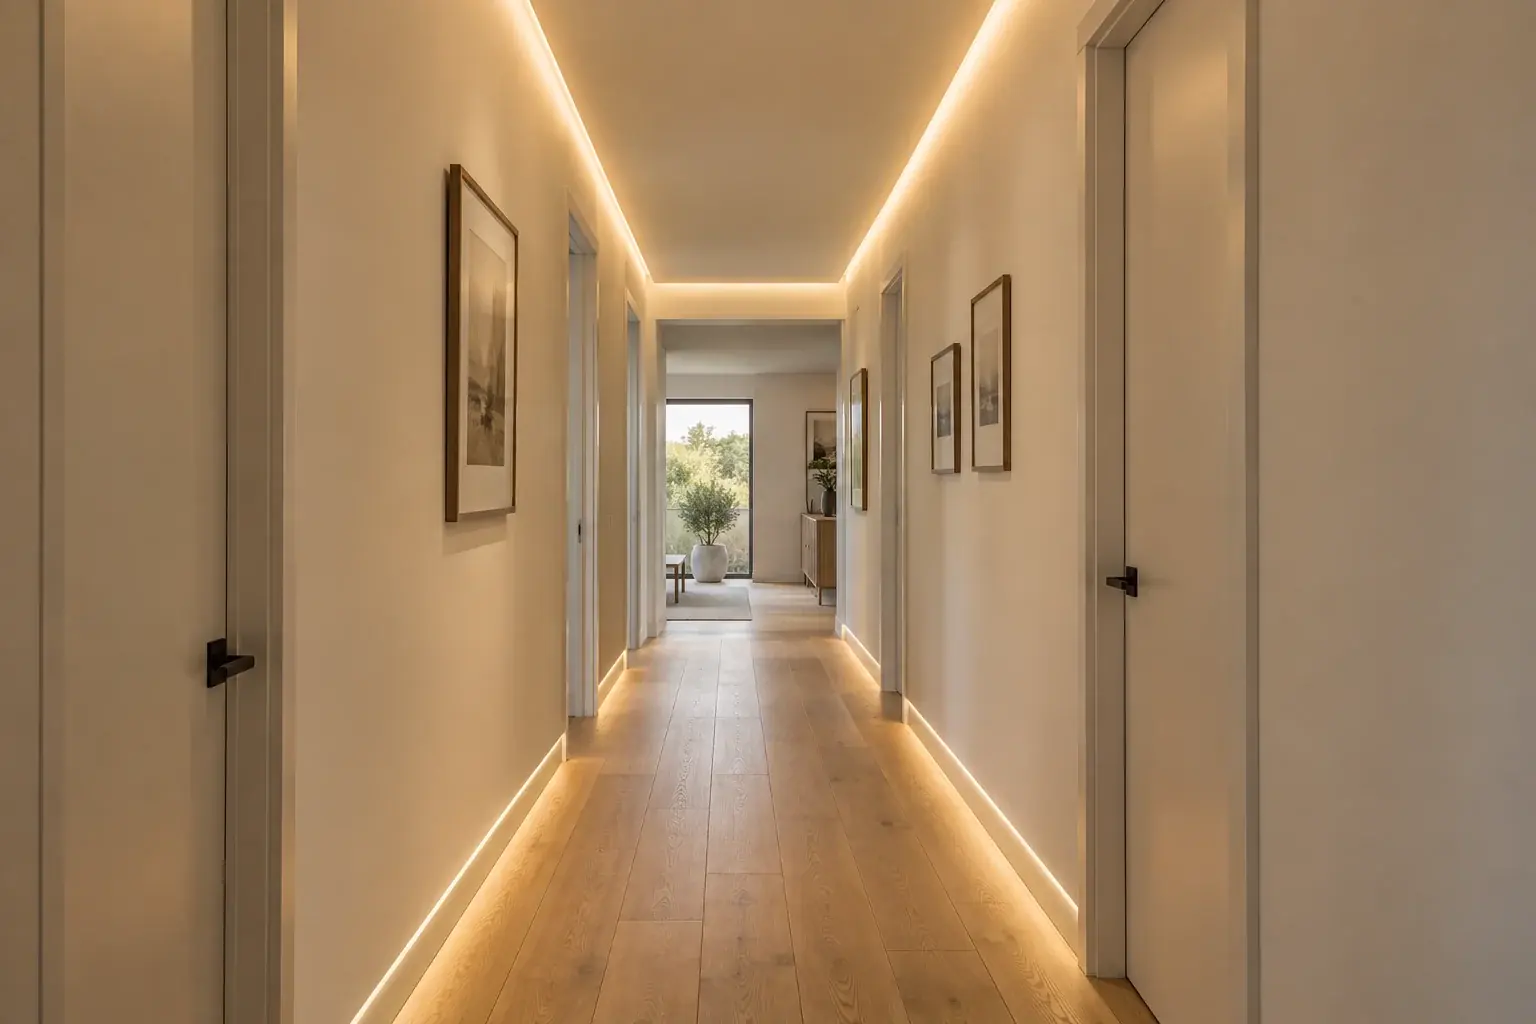
Concept 01 · Warm perimeter lighting
A quiet glow, all the way through.
A clean perimeter of indirect light gives this hallway a clear outline. The lower light adds another gentle layer along the route.
What makes it practical?
Straight runs and a shallow ceiling detail keep the geometry simple. The light source, glare, controls and access still need to be planned for your hallway.
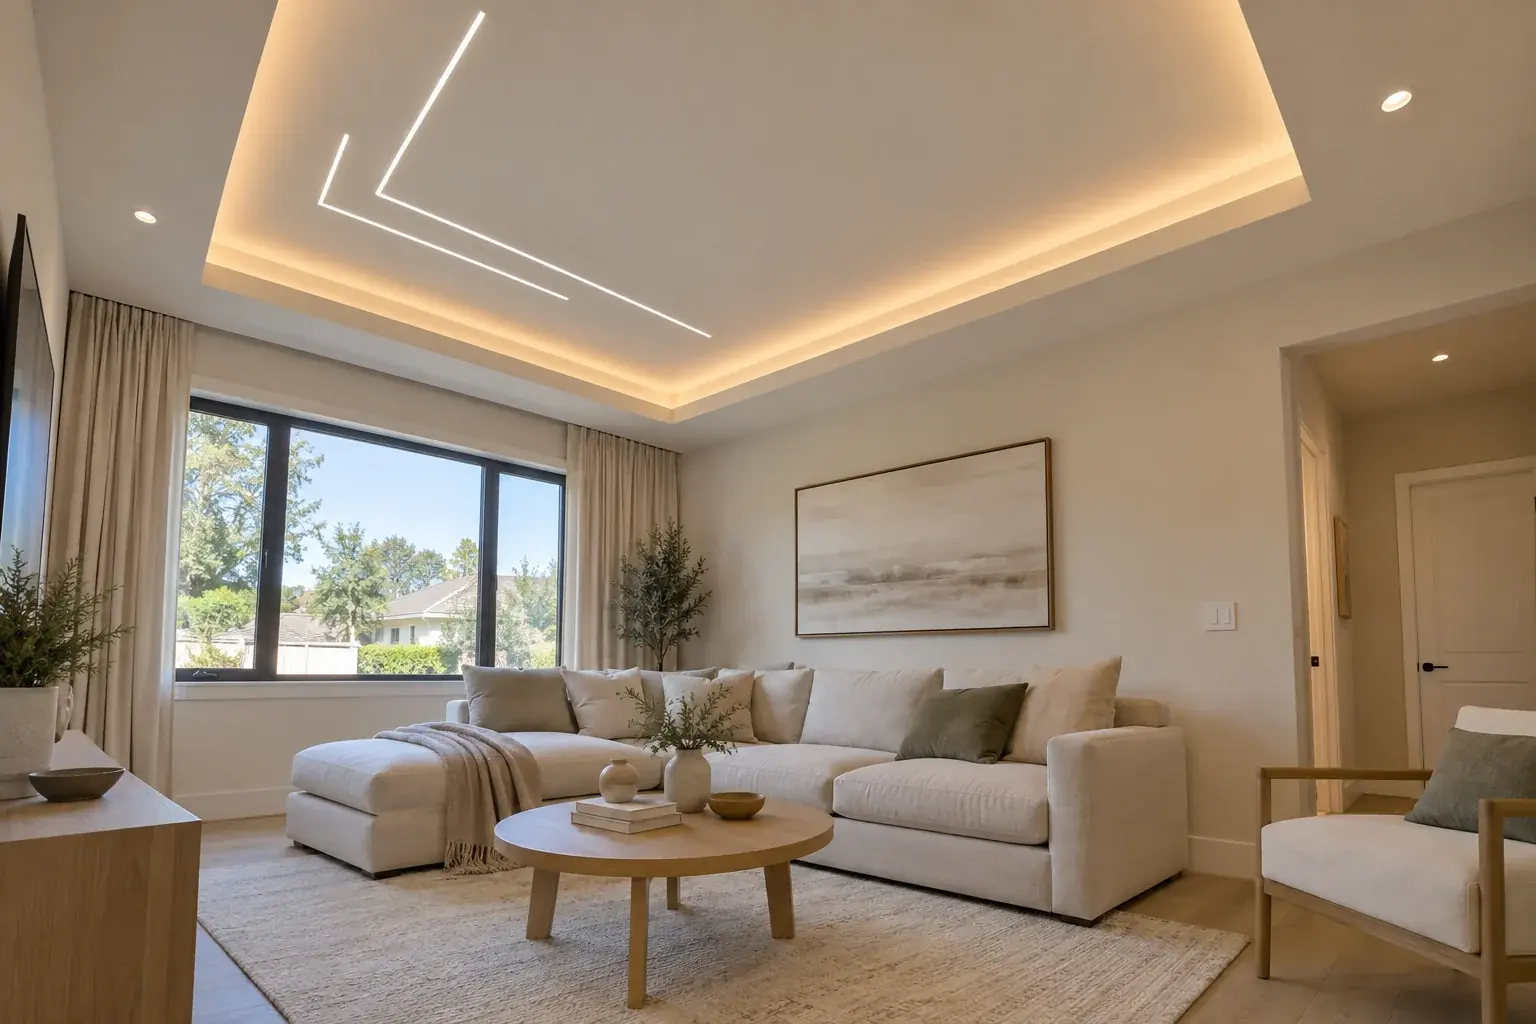
Concept 02 · Geometric tray ceiling
A little more personality overhead.
Warm light frames the room while two crisp, offset lines add a contemporary detail. The pattern leaves plenty of the ceiling quiet.
What makes it practical?
One main border and a small number of straight channels make this a more restrained starting point than multiple floating shapes. Final channel placement depends on the existing ceiling.
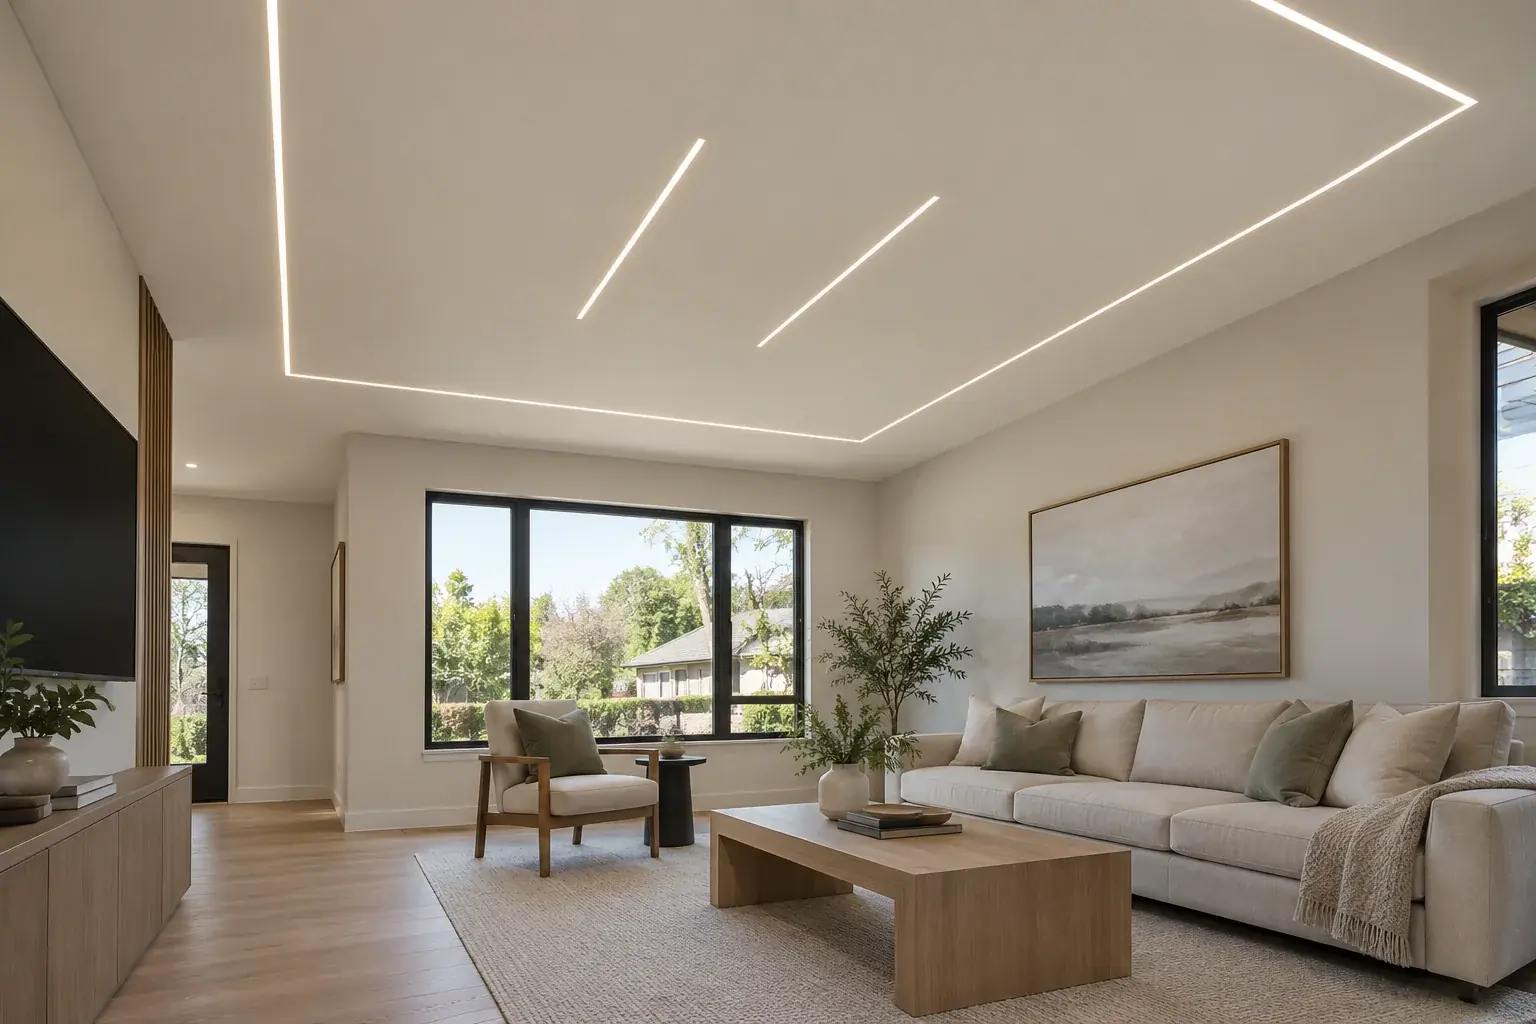
Concept 03 · Recessed linear lighting
One outline. A few deliberate lines.
A thin rectangle defines the ceiling, with two shorter lines in the center. The light itself supplies the pattern.
What makes it practical?
Keeping the surface flat avoids unnecessary drywall layers. The selected fixtures need enough space behind the surface, a coordinated layout and serviceable components.
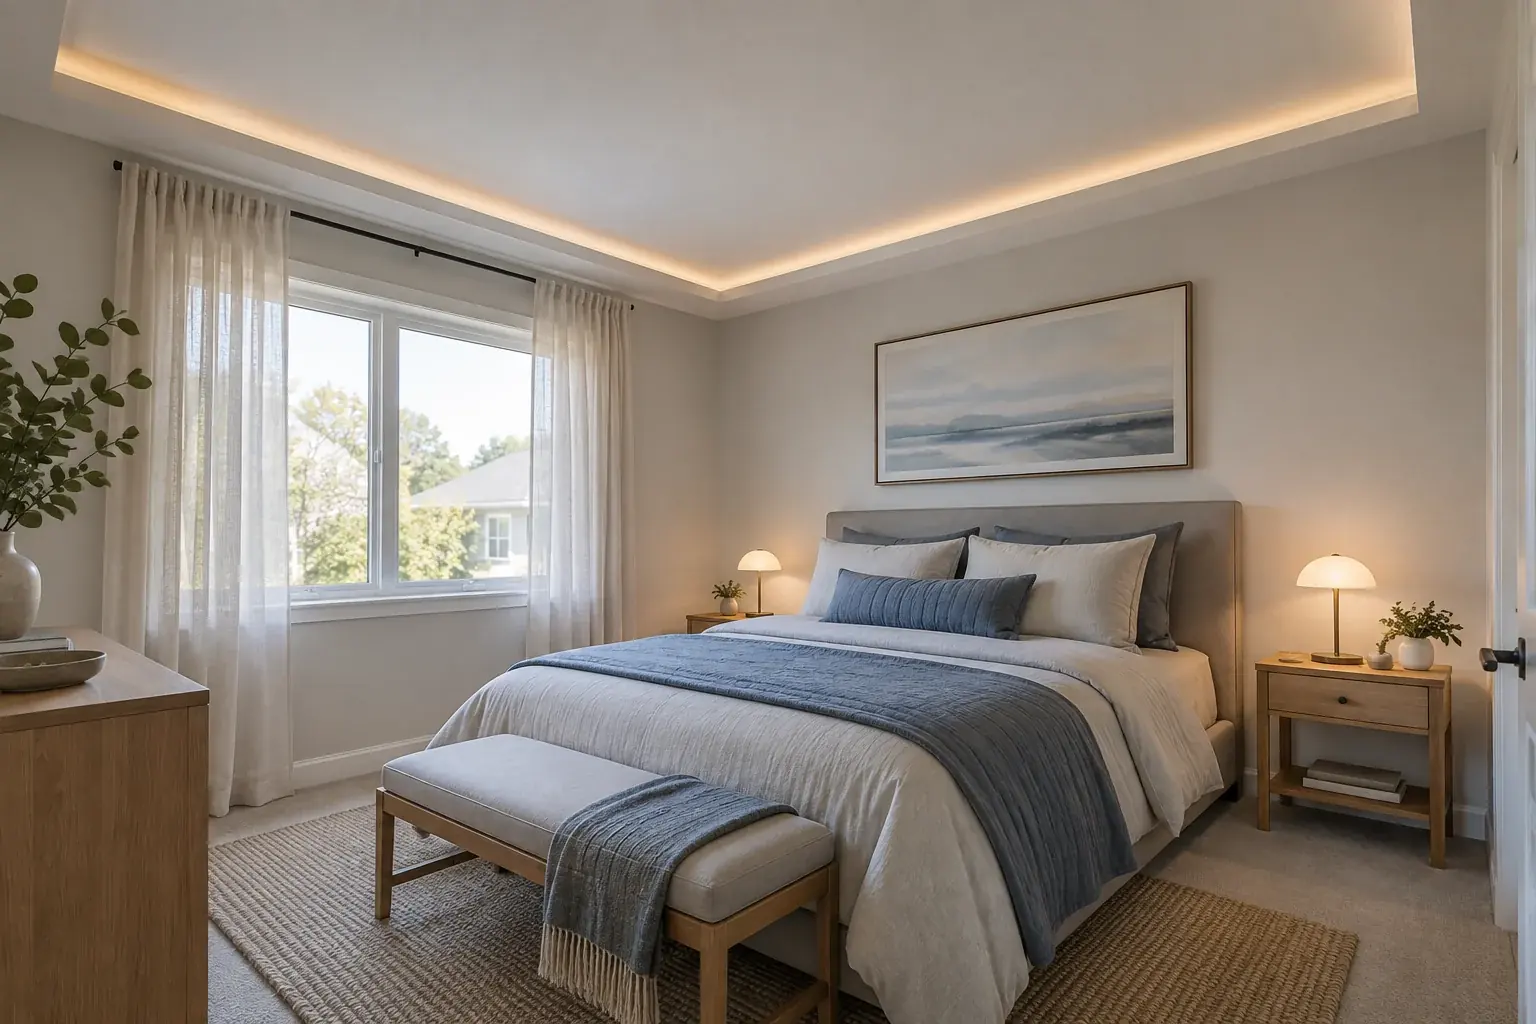
Concept 04 · Shallow bedroom detail
Keep the room feeling open.
A modest perimeter detail gives this bedroom definition without a large hanging center panel. Soft light keeps the mood relaxed.
What makes it practical?
The example favors a shallow border over deep tiers. Actual finished headroom and the existing fixtures should guide the dimensions; a concept image cannot establish the fit.
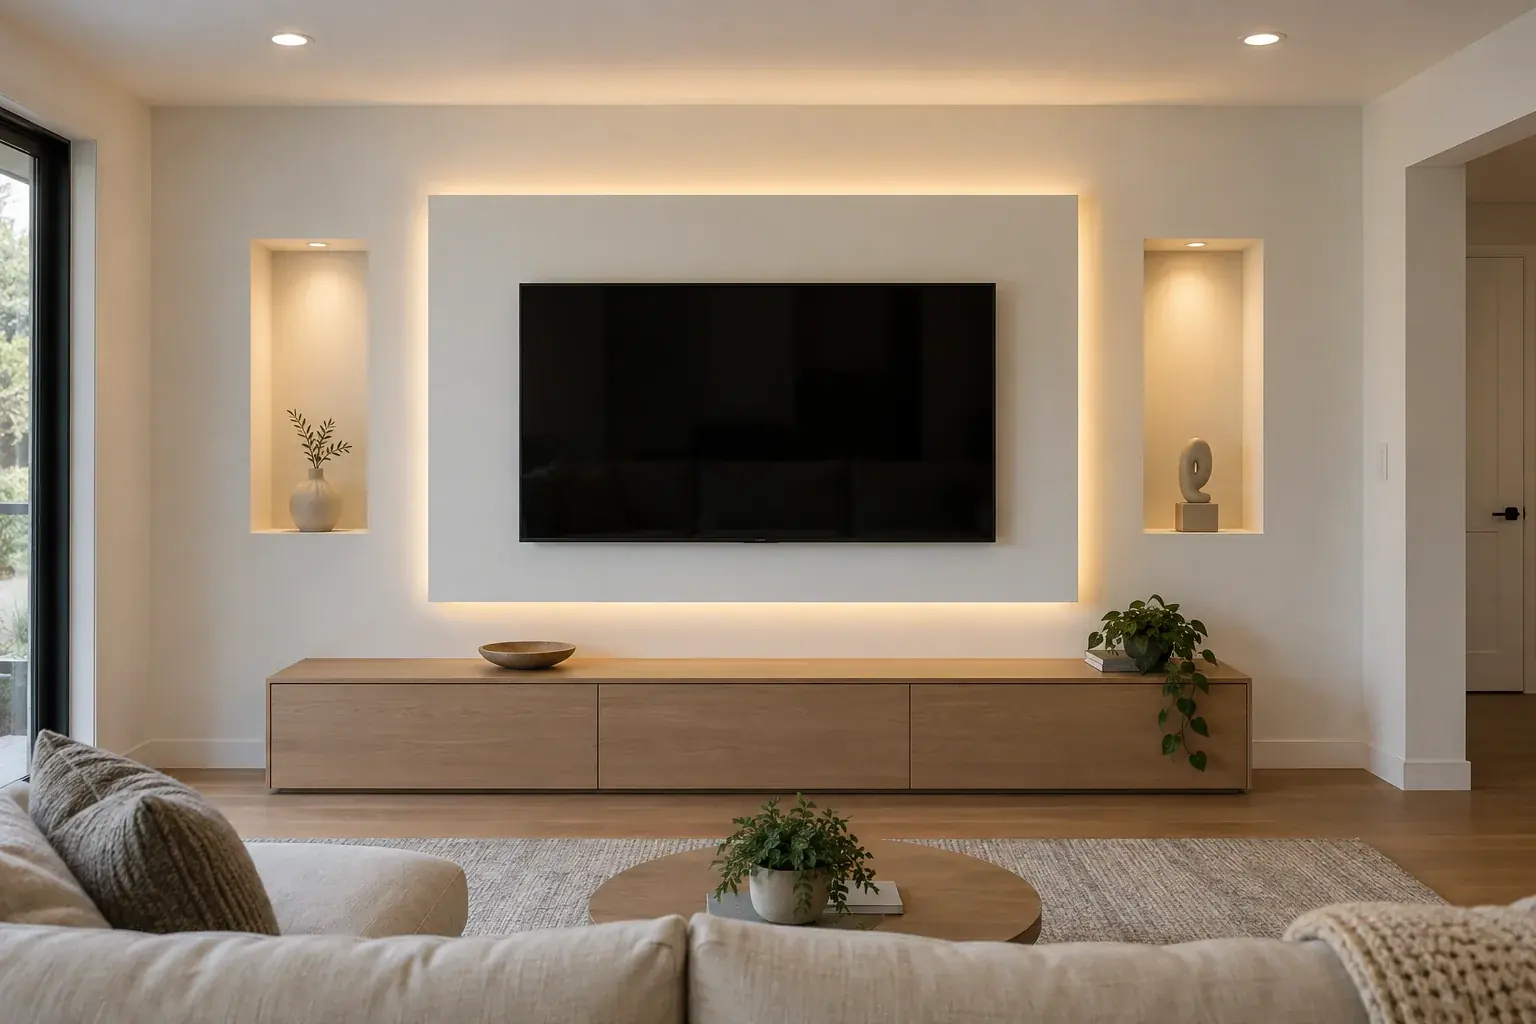
Concept 05 · Illuminated media wall
Bring the wall into the design.
A glowing panel behind the TV and two lit niches create depth without covering the wall in shelves. A simple console keeps everyday storage useful.
What makes it practical?
A rectangular layout keeps the shape straightforward. The screen height, mounting, ventilation and access to connections deserve as much attention as the lighting.
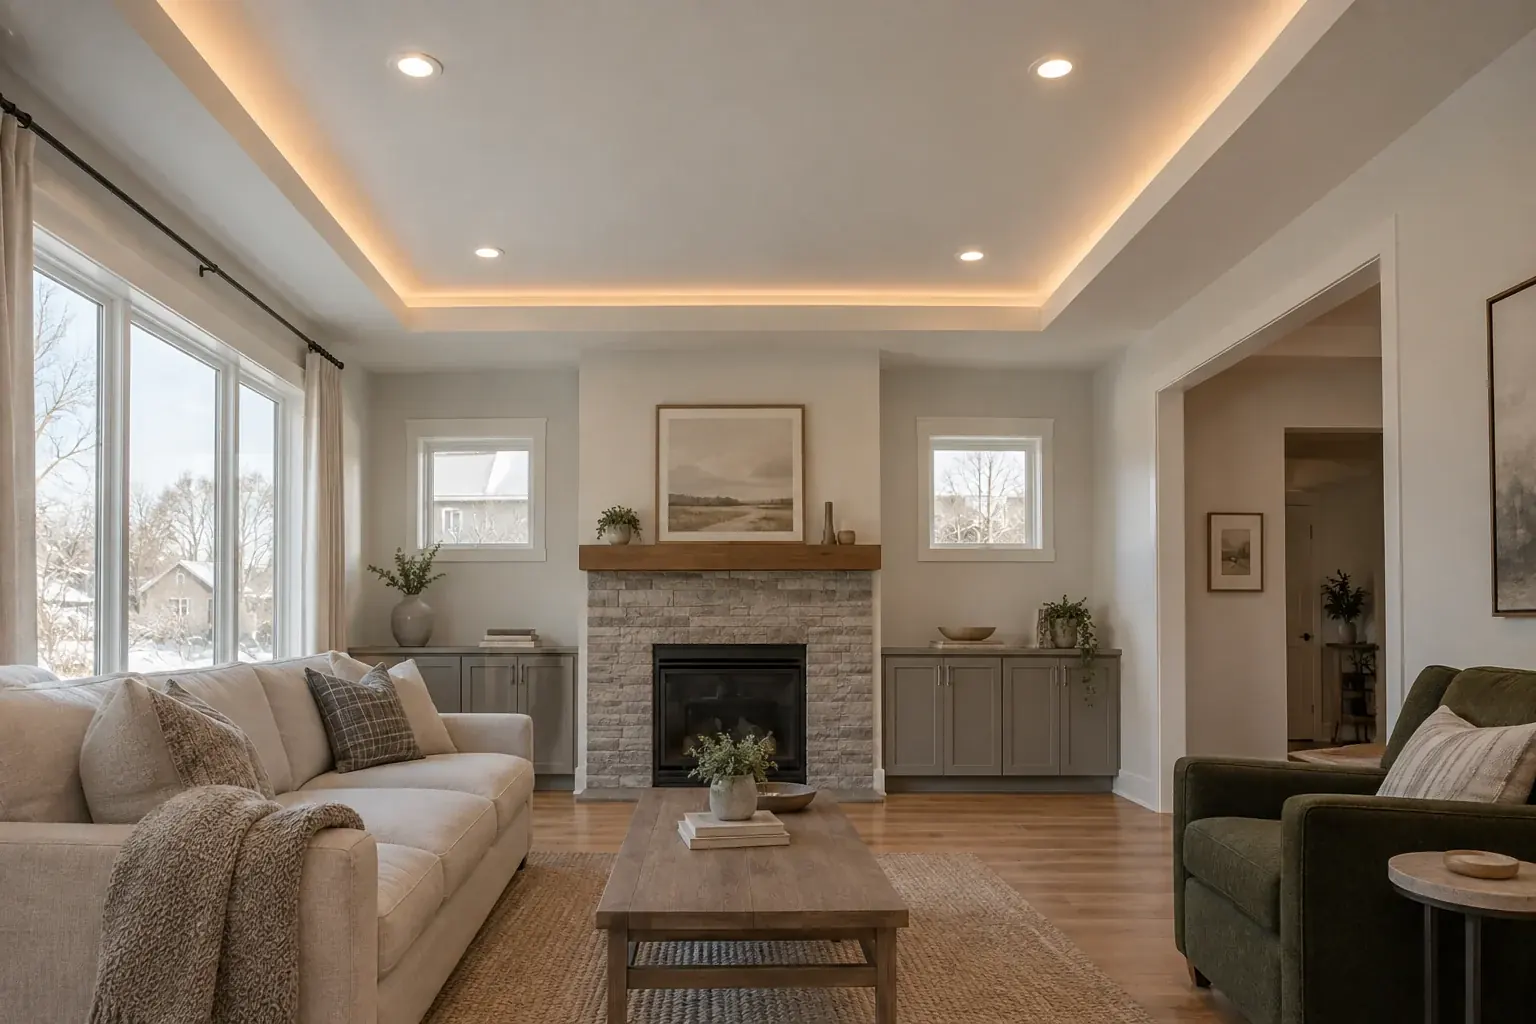
Concept 06 · The simple tray
Let one border do the work.
A single border adds depth to a familiar living room. It is the simple ceiling design most homes start from, and a quieter alternative to the geometric designs above.
What makes it practical?
One rectangular border avoids unnecessary levels. Its final depth and width should follow the room’s headroom and proportions.
Your room is the starting point