One frame or a repeated pattern?
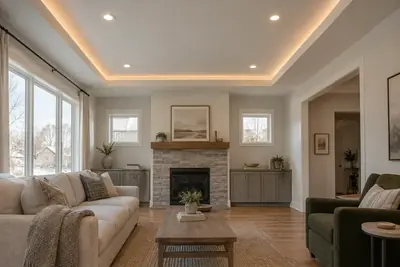
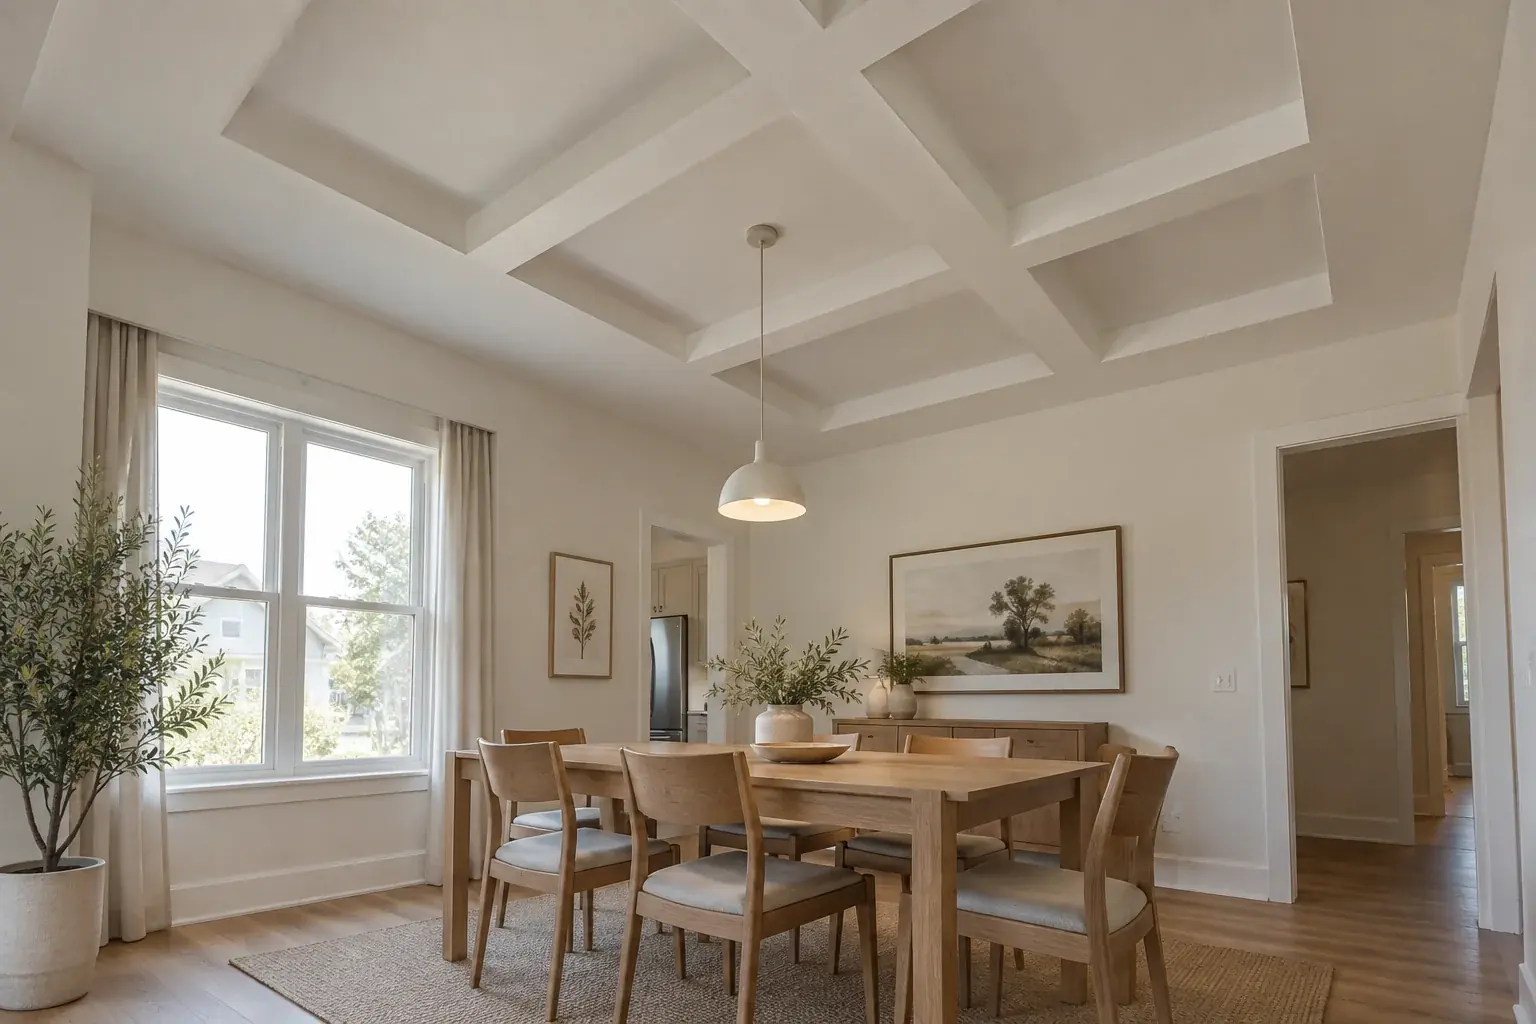
Think of a tray as one large frame above the room. The perimeter sits lower than the central area, which gives the surface depth. A coffered ceiling repeats a series of framed recesses, often in a grid. Both create detail overhead, but the rhythm of the room feels different.
Neither name tells you exactly how the ceiling is constructed. Coffers can use different materials and methods; a tray can be built into a new home or created with a lowered border in an existing space. A photograph gives you a style reference, not a construction specification.
Look at the room before the pattern.
A room with patterned curtains, a stone fireplace and busy shelving already has several focal points. A simple tray may sit comfortably with those features. Repeated coffers introduce more lines, which can work well when the rest of the room is quieter and there is enough height for the design.
Walk through the doorway and consider the first view. Then consider the sofa or dining table. A ceiling that looks symmetrical on a floor plan can feel off-center from the places you actually use. Furniture, openings and existing fixtures help determine where the ceiling detail should sit.
| Consideration | Tray ceiling | Coffered ceiling |
|---|---|---|
| Pattern | One main framed area | Repeated recessed compartments |
| Visual effect | A broad center and defined edge | More lines and repeated detail |
| Starting question | How wide and deep should the border be? | How will the grid fit the room? |
Decide what you want the light to do.
If your reference is a warm glow around the edges, that is a lighting decision as much as a ceiling decision. A tray can provide room for concealed cove lighting. It can also work with no cove at all, using a central fixture or other lighting.
Coffers can have lighting too, but each compartment should not automatically receive a fixture. Start with the activities below the ceiling and ask whether the proposed arrangement gives useful, comfortable light. More points of light do not necessarily improve the experience.
Adding detail usually uses some space.
A lowered border can make the center appear higher without physically raising it. The lowest finished section still matters. Before approving either style, ask for the actual proposed heights and a clear explanation of what happens to vents, fans and other fixtures.
For a modest room, explore one shallow detail before choosing multiple layers. If your ceiling is already low, a simpler lighting treatment or a paint change may make more sense than either construction option. A good proposal should be able to explain that tradeoff.
A useful way to make the choice.
Collect two or three images and point out the exact part you like. Is it the depth, the warm light, the crisp white finish or the repeated pattern? Those are different preferences, and you may not need to reproduce the whole photograph to get the part you want.
For the restrained rooms featured here, the single tray is the clearest starting point. Ask for a proportioned drawing and compare it with a simpler alternative. Keep the option that makes the room comfortable in daylight as well as after dark.
A few more questions.
Is one style always more expensive?
No. Materials, dimensions, complexity and existing conditions determine the scope. Compare specific designs rather than labels.
Will a tray physically raise my ceiling?
Not necessarily. Many retrofit tray effects use a lowered perimeter around the original central ceiling.
Are coffered ceilings the same as ceiling tiles?
No. Coffered describes recessed compartments in a decorative design. Office-style ceiling tiles are a different category.
The next step.
Explore tray ceilings in the Iowa City area, or request an estimate with your room details.
Further reading
These guides help you plan a conversation. They are not room-specific construction instructions or a substitute for an installer assessing your home. Images illustrate design ideas rather than completed Petra work.