Start with the ceiling you have.
Two rooms with the same floor area can need very different work. One may have an uncomplicated flat ceiling and accessible wiring. Another may have multiple vents, a fan, uneven surfaces or finished rooms above. The finished picture can look similar even though the work behind it is not.
Before asking for one number, describe the existing room. Approximate dimensions, ceiling height, current fixtures and the style you like help an installer identify the questions that require a visit. If there is existing staining or damage, mention it early; a decorative layer is not a substitute for addressing the cause.
Count edges and changes, not just square feet.
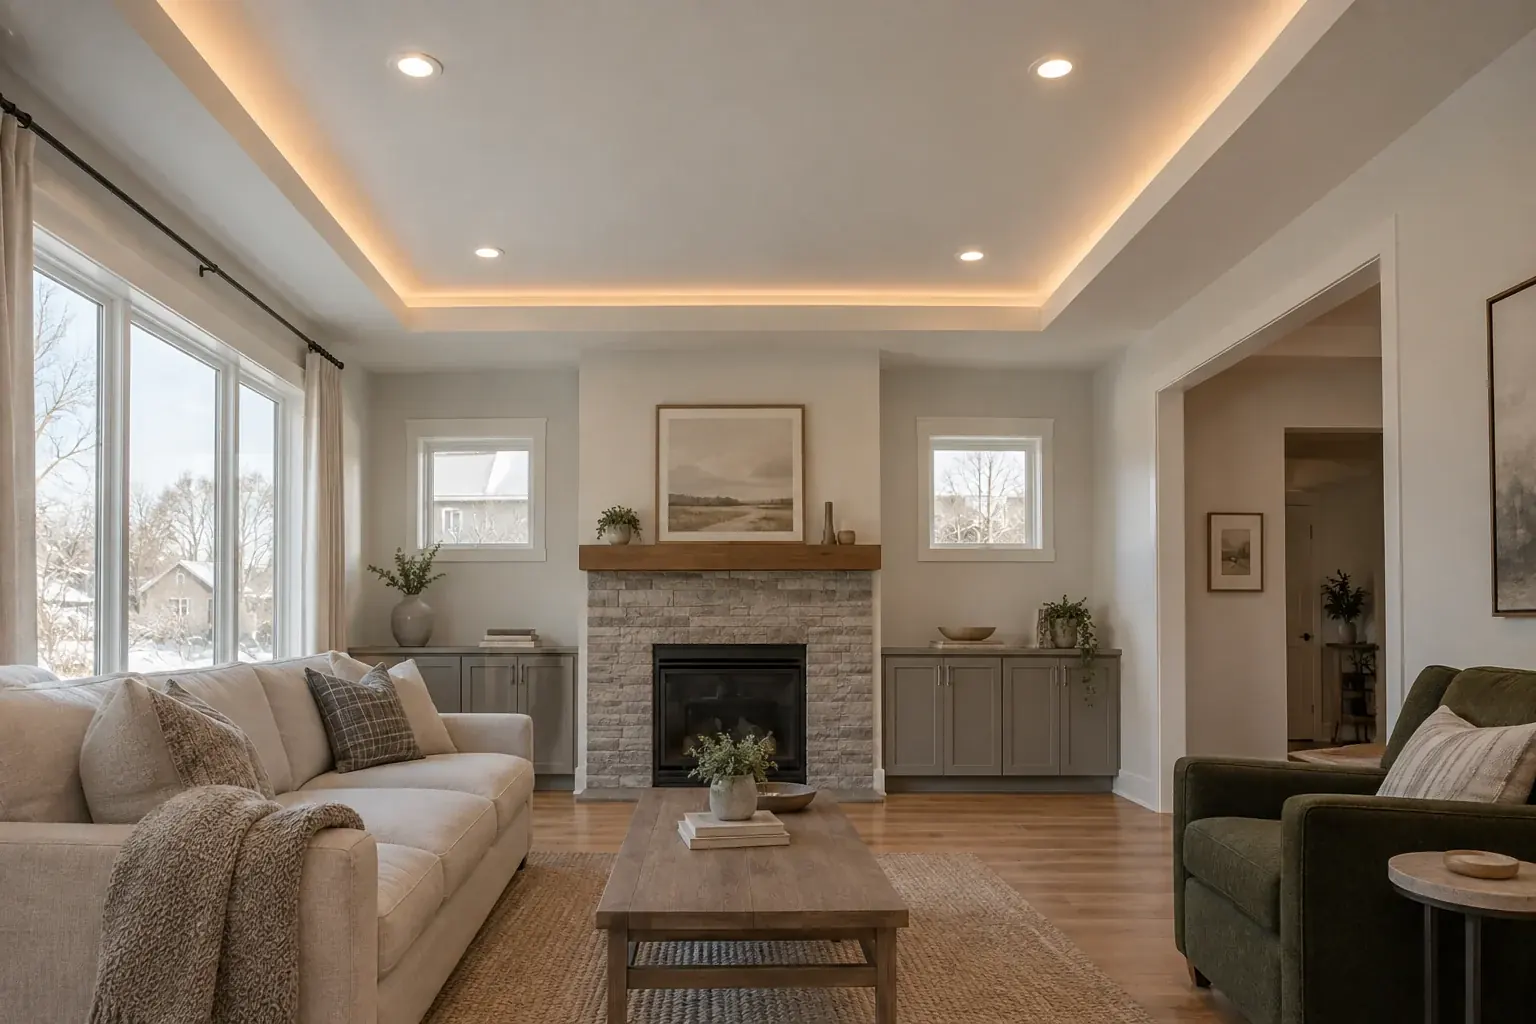
A simple rectangular tray has fewer changes of direction than several floating panels or intersecting shapes. Every added level introduces more surfaces and edges to frame, finish and paint. A design with many corners can take more attention than its footprint suggests.
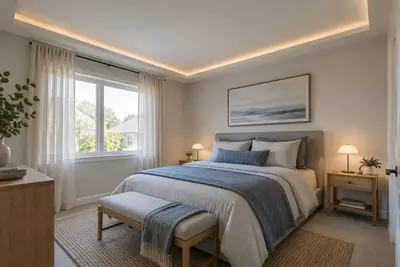
Lighting adds another set of decisions. An indirect perimeter glow, a handful of downlights and recessed linear channels are different scopes. Product selection, control compatibility and changes to existing wiring should be visible in the proposal rather than hidden inside the phrase “LED included.”
- Perimeter length, depth and number of ceiling levels
- Existing ceiling condition and access to the work
- Lighting fixtures, controls and electrical changes
- Finish expectations, paint and adjacent-surface repairs
- Room protection, furniture arrangements and cleanup
What published national ranges actually say.
Homeowners reasonably want a number before the first conversation. Petra does not publish a price range, because a range invented without seeing rooms is worth nothing and quietly becomes a promise. What we can do is point at the public figures other people publish, say where they came from, and explain what they leave out.
National cost aggregators collect self-reported project data from across the country. They are a sense of scale, not a quote: they are not Iowa-specific, they rarely say what was included in the scope, and the same label can cover very different work. Read them as an order of magnitude and nothing more.
Notice that the published figures disagree with each other. HomeGuide puts a whole tray ceiling at a lower per-square-foot number than Homewyse puts the framing alone. That is the point of this guide in one line: the number depends entirely on what is counted, which is why the section above is about scope rather than square feet.
- Tray ceiling, built: about $3 to $7 per square foot, or roughly $700 to $1,600 for a typical room, per HomeGuide (2026).
- Tray ceiling framing alone: about $5.38 to $8.06 per square foot, per Homewyse (May 2026). Framing only, no lighting, finishing or paint.
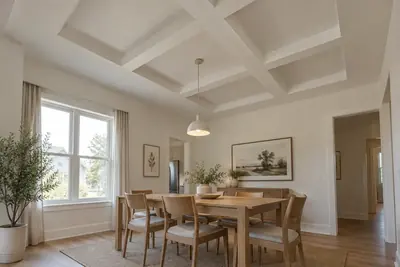
- Coffered ceiling, installed: about $10 to $40 per square foot, or roughly $1,500 to $6,000 for a 150 square foot room, per HomeGuide (2026). A coffered grid is more work than a tray, and the published figures reflect that.
- Trade rates behind those totals: carpenters around $30 to $100 an hour, electricians around $40 to $100 an hour, and a basic light fixture around $50 to $150 installed.
- Concealed LED tape: published figures sit around $20 to $50 per linear foot, but they describe under-cabinet runs, which is the closest published analogue rather than a cove lighting price. Treat cove lighting as unpriced in public data.
Ask every bidder to price the same result.
A low number is difficult to interpret if one proposal includes painting and the other stops at finished drywall. Ask whether the room will be ready to use when that contractor leaves or whether another trade still needs to come in. The same applies to lighting: supplying a fixture is not the same as completing its installation.
Get the finished dimensions and fixture selections into the written scope. Ask who handles each trade, how changes are approved and what could alter the price after the work begins. For a complicated room, request a simpler alternative as well. That gives you a meaningful choice rather than an unexplained discount.
Where simplifying can make sense.
If the budget is tight, start by removing unnecessary levels, not by treating the finish as an afterthought. One clean tray may be enough to frame a living room. A small number of lighting zones may be easier to use than a different effect in every corner.
Keeping a fixture you like, retaining furniture and avoiding a tightly fitted media wall can also reduce the scope you are asking contractors to price. These are design choices to discuss, not guaranteed savings; the actual room determines what changes are worthwhile.
Bring these details to the estimate conversation.
Have your city or ZIP code, the room type, approximate measurements and a plain description of the result you want. “I want softer light in the evening” is useful. So is “I like the border, but I do not want to lose much height.”
Share a budget range if you have one, but do not invent one just to complete a form. It is reasonable to ask what a simpler and a more involved version would include. We do not publish a universal Petra installation price because it would imply that very different rooms are the same job.
A few more questions.
Do you publish a starting price?
Not yet. Petra estimates need a defined room and scope; no local installation price has been verified for this site.
Is cost per square foot useful?
It can help within a clearly defined scope, but it does not capture every perimeter, electrical or finishing difference.
Should lighting and painting be separate line items?
Ask for enough detail to understand whether they are included and who is responsible, even if the contractor presents a total price.
The next step.
Explore tray ceilings in the Iowa City area, or request an estimate with your room details.
Further reading
These guides help you plan a conversation. They are not room-specific construction instructions or a substitute for an installer assessing your home. Images illustrate design ideas rather than completed Petra work.