A grid, not a frame.
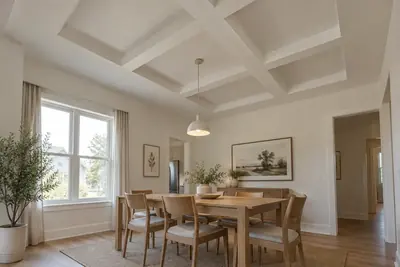
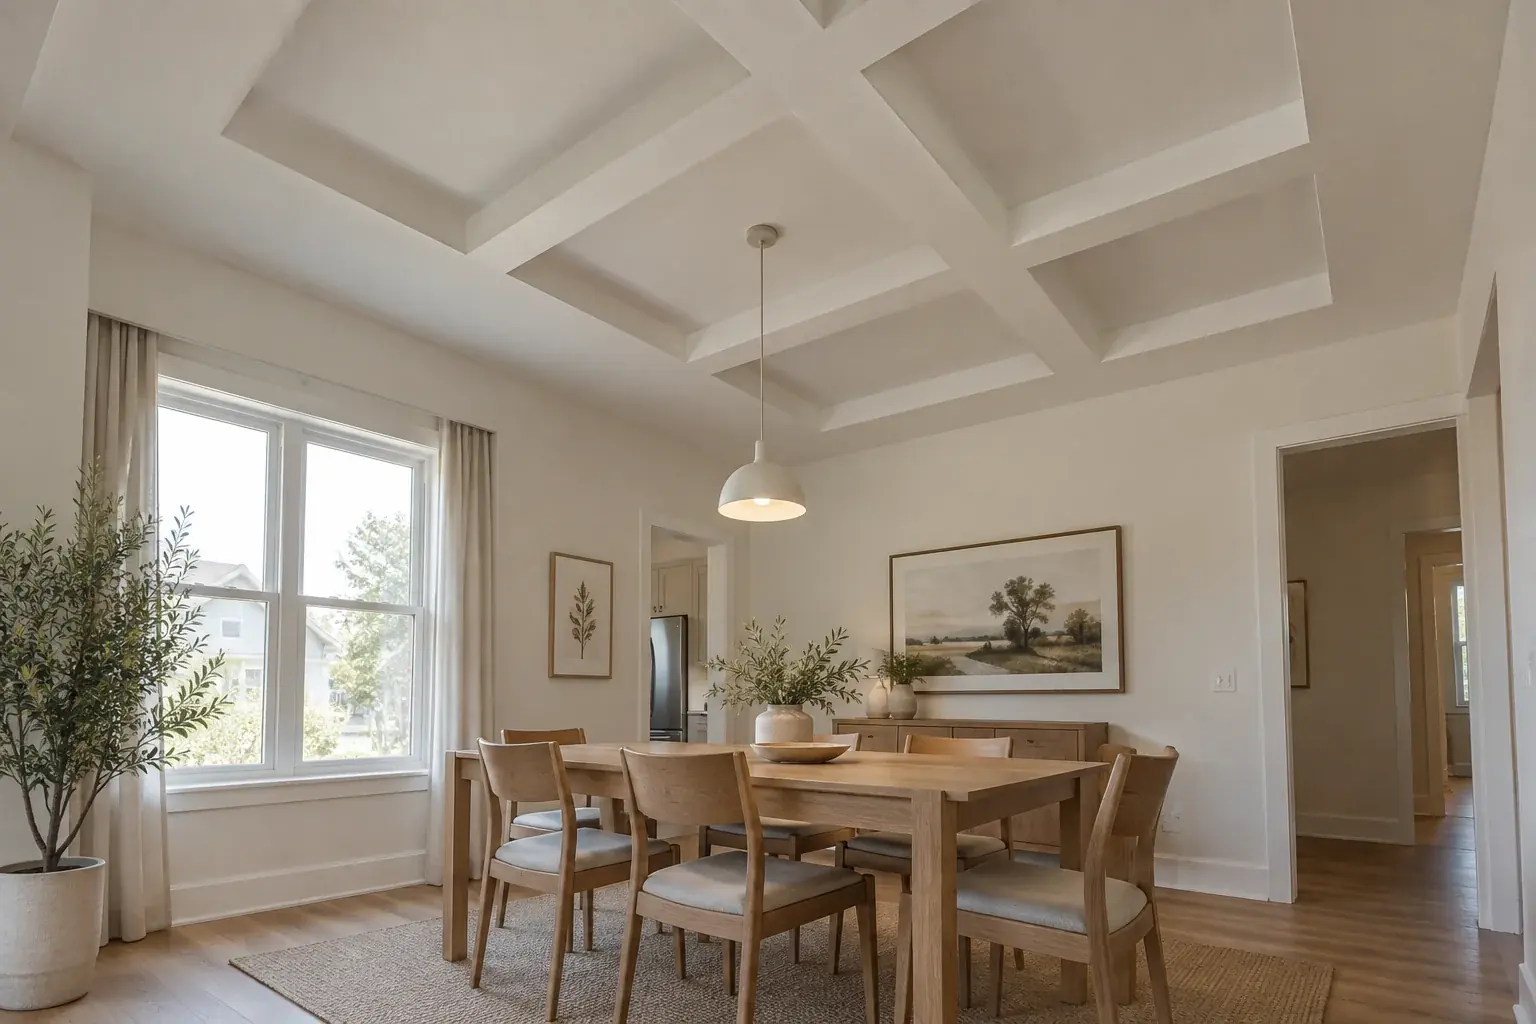
A tray frames one centre. A coffered ceiling divides the whole ceiling into a repeating pattern of beams and panels, so the pattern itself becomes the design. Traditional coffers were structural timber; in a modern house they are usually hollow boxed beams, built from framing and drywall or from wood, applied below the existing ceiling.
Because the pattern repeats, its scale matters more than its depth. Four large panels read as architecture; twelve small ones in the same room read as a grid on the ceiling. Lay the panels out to the room before deciding how deep the beams should be.
Coffers use height twice.
The beams hang below the old ceiling, and the panels between them sit at the old ceiling height. So the room loses headroom under every beam, and the “high” parts are only as high as the ceiling you already had. A coffered ceiling does not add height; it adds shadow and rhythm.
That is why coffers suit nine-foot ceilings and above. At eight feet a grid has to be very shallow to stay comfortable, and a shallow grid often looks like trim rather than a ceiling. Our guide to low ceiling design ideas covers what a shallow detail can and cannot do.
Lay the grid out on paper first.
Coffers are unforgiving of an off-centre room. The grid needs to land evenly on the walls, clear the windows and doors sensibly, and put a beam or a panel, not a half of one, where the pendant or fan sits. Odd numbers of panels put a panel in the centre; even numbers put a beam there. Neither is wrong, but the light fitting has to agree with the choice.
This is the project where a scaled drawing earns its keep before any price is discussed. See what a ceiling design drawing should show.
Decide what goes in each panel.
A downlight in the centre of every panel is the default and often the least interesting option: it turns the ceiling into a grid of glare. Alternatives include a soft cove along the top of the beams so each panel glows, a single pendant over the table with the panels left plain, or a few downlights placed for the furniture rather than the pattern.
Whatever the choice, drivers, wiring and any vents that cross the grid need a route through the beams. Hollow drywall beams make that easier than solid wood.
What the scope should list.
Ask every bidder to price the same drawing, and make sure the proposal covers each of these rather than a line that says “coffered ceiling”.
- Existing ceiling condition, height and how the beams will be supported
- Beam depth, width and the number and size of panels
- Finish inside each panel and on the beams, including texture matching where the grid meets the old ceiling
- Lighting type per panel or along the beams, controls and driver access
- Relocation of vents, smoke detectors and existing fixtures
- Painting, and whether the whole ceiling is repainted
When a tray or a beam pattern is the better call.
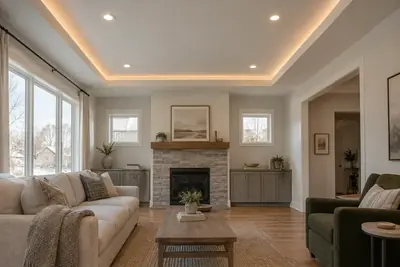
If the room is under nine feet, if it is not a clear rectangle, or if the budget wants to go into lighting rather than framing, a single tray border does most of what people want from a coffer with far fewer edges. Two or three parallel beams across a ceiling is another middle path: it gives rhythm without the full grid.
The comparison in tray or coffered ceiling walks through the choice room by room, and the tray ceiling service explains how a single border is built.
A few more questions.
Can a coffered ceiling be added to an existing eight-foot ceiling?
Only as a very shallow grid, and it is often not worth it. Compare a shallow single border or lighting alone first, and check the finished height under the beams on a drawing.
Wood or drywall coffers?
Both exist. Painted drywall beams are lighter, blend with the ceiling and are easier to light and wire. Stained wood is a carpentry project with a different look and a different trade.
Does Petra build coffered ceilings?
Ask when you request an estimate and describe the room’s height and size. A shallow drywall grid is discussed room by room, because height and layout decide whether it is sensible at all.
The next step.
Explore tray ceilings in the Iowa City area, or request an estimate with your room details.
These guides help you plan a conversation. They are not room-specific construction instructions or a substitute for an installer assessing your home. Images illustrate design ideas rather than completed Petra work.